
Nouvelle Propriété

Castellare di Brolio
Gaiole in Chianti - Sienne et le Chianti
10+2 6 4 Piscine Privée
As its name suggests, Castellare di Brolio enjoys a privileged position near one of the area’s most celebrated historic landmarks, with spectacular views directly towards the Castle of Brolio. Set in the heart of the Chianti Classico region, this beautiful traditional Tuscan farmhouse offers a peaceful countryside escape surrounded by rolling hills, vineyards, olive groves and woodland. Sleeping up to 10 guests (or up to 12 with children), it is perfect for families or groups of friends looking to enjoy the best of Tuscany together.
Ideally located in the heart of Chianti, with wine tasting at Brolio Castle within walking distance. Gaiole in Chianti offers shops, cafés, restaurants, a supermarket, pharmacy and bike hire, while the famous L’Eroica cycling route winds through the surrounding countryside. Florence, Arezzo and San Gimignano are all within easy reach for day trips.
Original stonework, terracotta floors, exposed wooden beams, crisp white walls and elegant stone-arched ceilings give the villa its authentic Tuscan character while modern design furniture and lighting provide a charming contrast. Large windows create bright, inviting spaces, while the cosy lounge features an open fireplace and the modern open-plan kitchen is well equipped for relaxed group dining.
Outside, a charming capanna provides a stylish space for relaxing and entertaining, complete with soft furnishings, panoramic views and a traditional pizza oven. A spacious patio, alfresco dining area and fenced swimming pool with a modern pergola make the most of the spectacular Chianti Classico setting, while a large football field provides plenty of space for outdoor games.
Castellare di Brolio is a wonderful base for enjoying the best of Chianti Classico and the surrounding Tuscan countryside. It offers ample choice among various common spaces (inside and outside) if you want to spend time together or seek a separate space to relax.
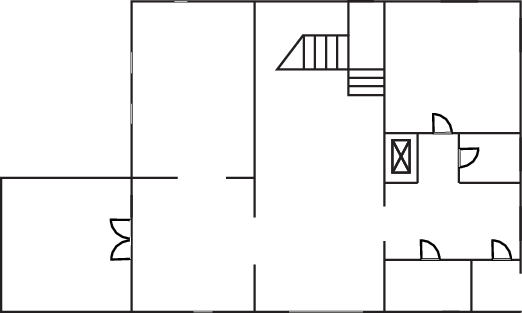
Ground Floor
Entrance Hall
Wardobe, benches.
Lounge 1
Sofas, armchairs, ottoman, coffee tables, fireplace, stairs to 1st floor.
Dining Room
Table, wooden bench, chairs, cabinet for wine glasses.
Kitchen
Fully equipped, island unit, induction hob, wine cooler, fridge, fridge/freezer, air fryer.
Bedroom 1
Double bed (can't be converted into twin beds), bedside tables, wardrobe and built-in wardrobe, armchair, ottoman, desk, chair, air conditioning, mosquito screen.
Bathroom
Sink, shower.
Bathroom
Sink, WC.
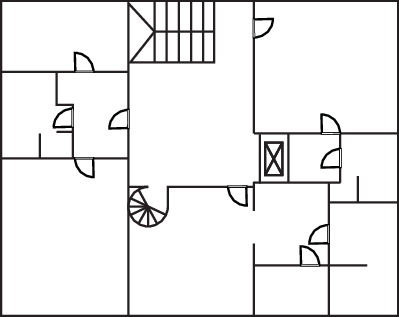
First Floor
Lounge 2
Sofa, bean bags with ottoman, coffee table, smart TV, fireplace (decoration only), stairs to ground floor.
Bedroom 2
Four-poster double bed (can't be converted into twin beds), sofa bed, desk, chair, luggage stand, built-in wardrobe, air conditioning, mosquito screen.
En-suite Bathroom
Sink, shower, WC.
Master Bedroom 3
Double bed (can't be converted into twin beds), bedside tables, desk, chair, walk in closet with built-in wardrobes, air conditioning, mosquito screen.
En-suite Bathrooms
Bathtub, shower, sink, separate WC with sink.
Bedroom 4
Double bed (can be converted into twin beds), bedside tables, desk, chair, open wardrobe, dresser, sofa bed, air conditioning, mosquito screen.
Bedroom 5
Single bed, bedside table, built-in wardrobe, mosquito screen.
Bathroom
Sink, shower, WC.
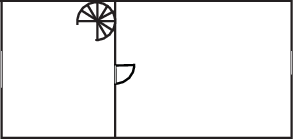
Second Floor (accessed via spiral staircase)
Bedroom 6
Double bed (can be converted into twin beds), open wardrobe, desk, chair, air conditioning, mosquito screen.
Utility Room (external)
Washing machines, dryer, fridge.
Private Pool
Length: 12 meters
Width: 4 meters
Depth: 1.2 -1.8 meters
Entrance: Metal ladder
Opening times: Mid-May to mid-October
Fenced: Yes
Furnished: Sunlounges, chairs, shower.
Cleansed: Chlorine
Distance from villa: 8 meters
Ideally located in the heart of Chianti, with wine tasting at Brolio Castle within walking distance. Gaiole in Chianti offers shops, cafés, restaurants, a supermarket, pharmacy and bike hire, while the famous L’Eroica cycling route winds through the surrounding countryside. Florence, Arezzo and San Gimignano are all within easy reach for day trips.
Original stonework, terracotta floors, exposed wooden beams, crisp white walls and elegant stone-arched ceilings give the villa its authentic Tuscan character while modern design furniture and lighting provide a charming contrast. Large windows create bright, inviting spaces, while the cosy lounge features an open fireplace and the modern open-plan kitchen is well equipped for relaxed group dining.
Outside, a charming capanna provides a stylish space for relaxing and entertaining, complete with soft furnishings, panoramic views and a traditional pizza oven. A spacious patio, alfresco dining area and fenced swimming pool with a modern pergola make the most of the spectacular Chianti Classico setting, while a large football field provides plenty of space for outdoor games.
Castellare di Brolio is a wonderful base for enjoying the best of Chianti Classico and the surrounding Tuscan countryside. It offers ample choice among various common spaces (inside and outside) if you want to spend time together or seek a separate space to relax.
Ground Floor
Entrance Hall
Wardobe, benches.
Lounge 1
Sofas, armchairs, ottoman, coffee tables, fireplace, stairs to 1st floor.
Dining Room
Table, wooden bench, chairs, cabinet for wine glasses.
Kitchen
Fully equipped, island unit, induction hob, wine cooler, fridge, fridge/freezer, air fryer.
Bedroom 1
Double bed (can't be converted into twin beds), bedside tables, wardrobe and built-in wardrobe, armchair, ottoman, desk, chair, air conditioning, mosquito screen.
Bathroom
Sink, shower.
Bathroom
Sink, WC.
First Floor
Lounge 2
Sofa, bean bags with ottoman, coffee table, smart TV, fireplace (decoration only), stairs to ground floor.
Bedroom 2
Four-poster double bed (can't be converted into twin beds), sofa bed, desk, chair, luggage stand, built-in wardrobe, air conditioning, mosquito screen.
En-suite Bathroom
Sink, shower, WC.
Master Bedroom 3
Double bed (can't be converted into twin beds), bedside tables, desk, chair, walk in closet with built-in wardrobes, air conditioning, mosquito screen.
En-suite Bathrooms
Bathtub, shower, sink, separate WC with sink.
Bedroom 4
Double bed (can be converted into twin beds), bedside tables, desk, chair, open wardrobe, dresser, sofa bed, air conditioning, mosquito screen.
Bedroom 5
Single bed, bedside table, built-in wardrobe, mosquito screen.
Bathroom
Sink, shower, WC.
Second Floor (accessed via spiral staircase)
Bedroom 6
Double bed (can be converted into twin beds), open wardrobe, desk, chair, air conditioning, mosquito screen.
Utility Room (external)
Washing machines, dryer, fridge.
Private Pool
Length: 12 meters
Width: 4 meters
Depth: 1.2 -1.8 meters
Entrance: Metal ladder
Opening times: Mid-May to mid-October
Fenced: Yes
Furnished: Sunlounges, chairs, shower.
Cleansed: Chlorine
Distance from villa: 8 meters
Prix et disponibilité
Plages de dates
Prix pour 7 nuits
29 Aug 2026 - 26 Sep 2026
€7000
26 Sep 2026 - 7 Nov 2026
€5750
7 Nov 2026 - 19 Dec 2026
€5750
19 Dec 2026 - 2 Jan 2027
€7000
2 Jan 2027 - 9 Jan 2027
€7000
9 Jan 2027 - 20 Mar 2027
€5750
20 Mar 2027 - 22 May 2027
€5750
22 May 2027 - 10 Jul 2027
€7000
10 Jul 2027 - 4 Sep 2027
€8750
4 Sep 2027 - 2 Oct 2027
€7000
2 Oct 2027 - 13 Nov 2027
€5750
13 Nov 2027 - 18 Dec 2027
€5750
18 Dec 2027 - 1 Jan 2028
€7000
Aménagements
Chiens acceptés
Dates flexibles
Lave-linge
Climatisation
Internet
Agencement
Rez de chaussée


Premier

Deuxième
Item 1 of 3
Bon à savoir
Taxe de séjour doit être payée à votre arrivée: 2.00 € par personne et par nuit pour les 7 premières nuits - quelques exceptions sont applicables
Chien jusqu'à 30 kg: Gratuit
Les arrivées se font entre: Les arrivées se font entre 16:00 - 19:00.Les départs se font avant 10:00.
Route d'approche: Non goudronnée, droite
Parking: privé extérieur - 4 places de parking couvertes
Code national d'identification: IT052013C2MMOO4YXF
Emplacement de la villa
Distance
Aéroports :
Distances et temps de trajet
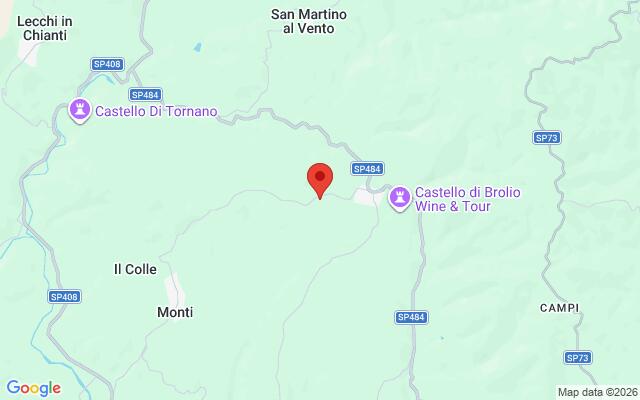
- Aéroport de Florence: 80km - 1h 24m
- Aéroport de Perugia: 113km - 1h 26m
- Aéroport de Pisa: 127km - 1h 59m
Villes avec commerces :
Distances et temps de trajet
- Monti: 3km - 0h 05m
- Castagnoli : 7km - 0h 11m
- San Gusme: 8km - 0h 11m